
Listed Farmhouse Transformation in North Somerset
A sensitive renovation of converted stables within a beautiful, listed 17th-century home in North Somerset, this project called for careful craftsmanship, considered construction and close collaboration to create a home suited to modern family life without losing the character of the original building.
Working alongside the project’s interior design team, The Build Bristol Group was responsible for bringing the scheme to life, delivering the renovation with consideration for the historic fabric and distinctive architectural features of the property.
Project Overview
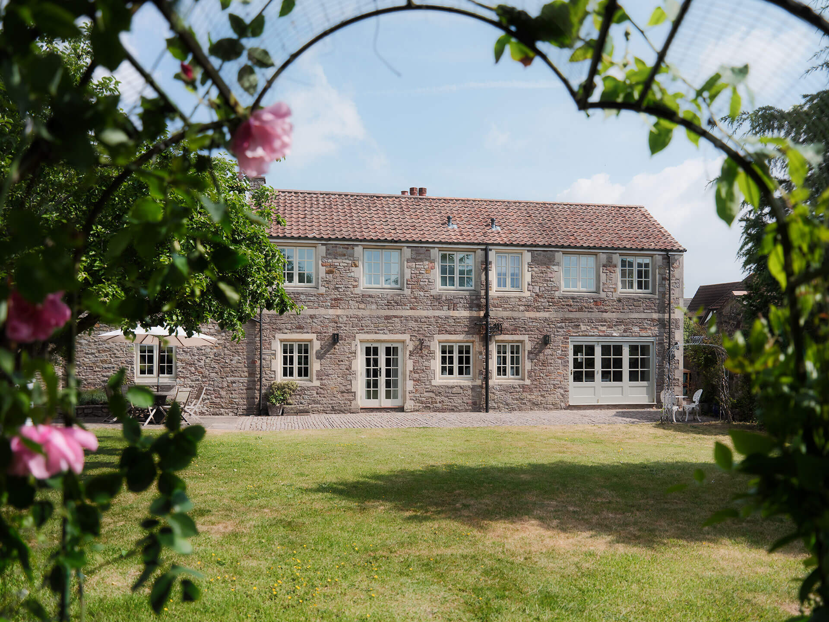
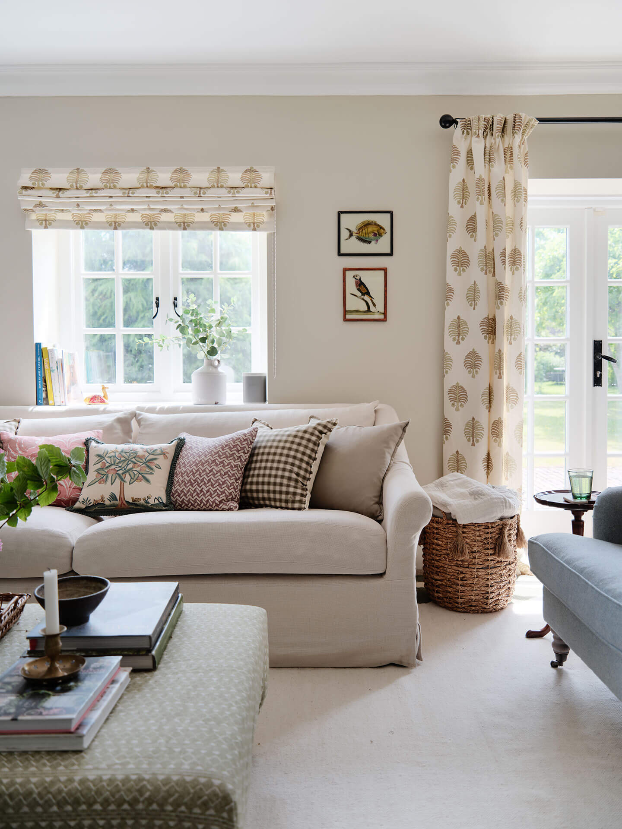
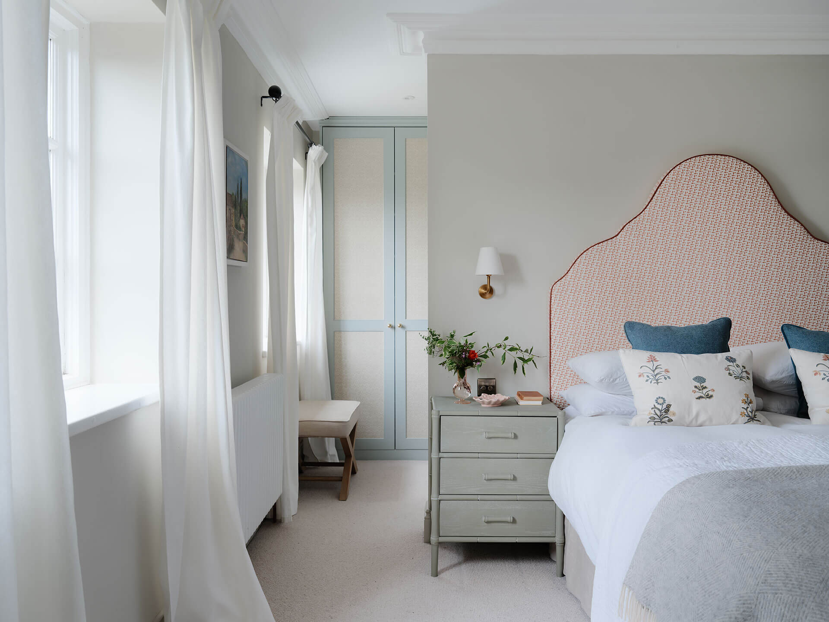
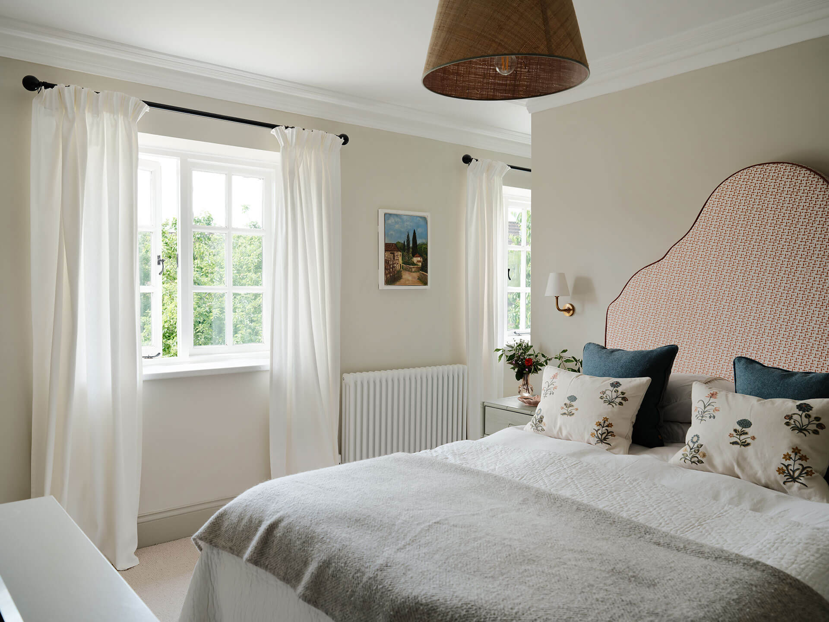
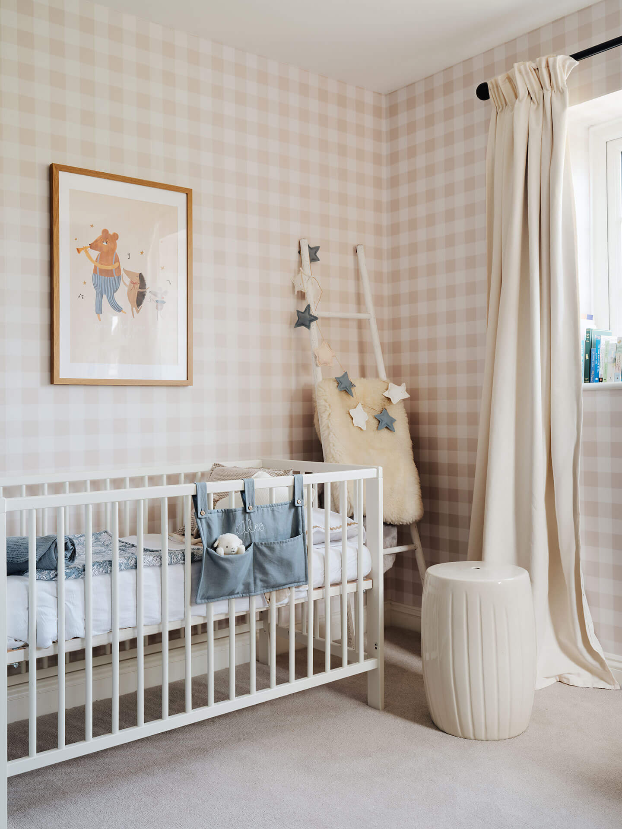
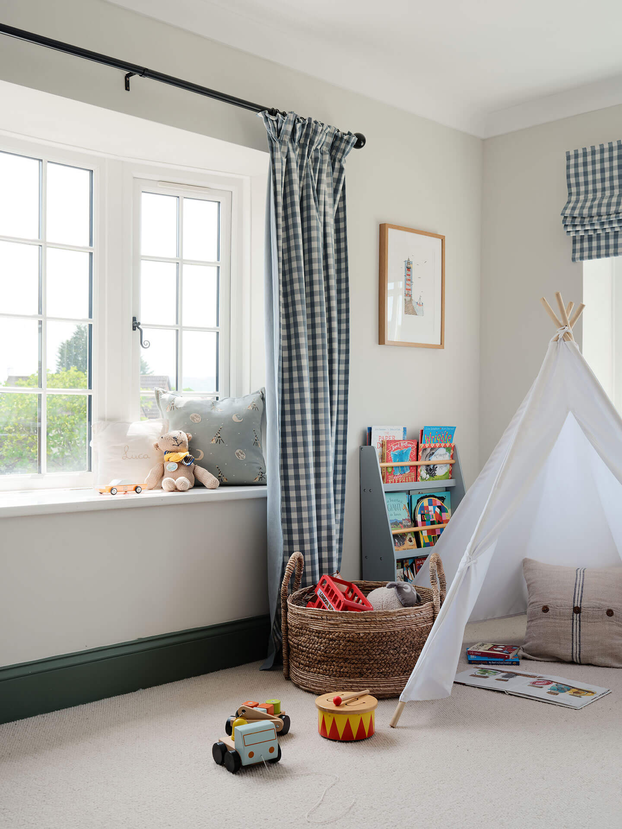
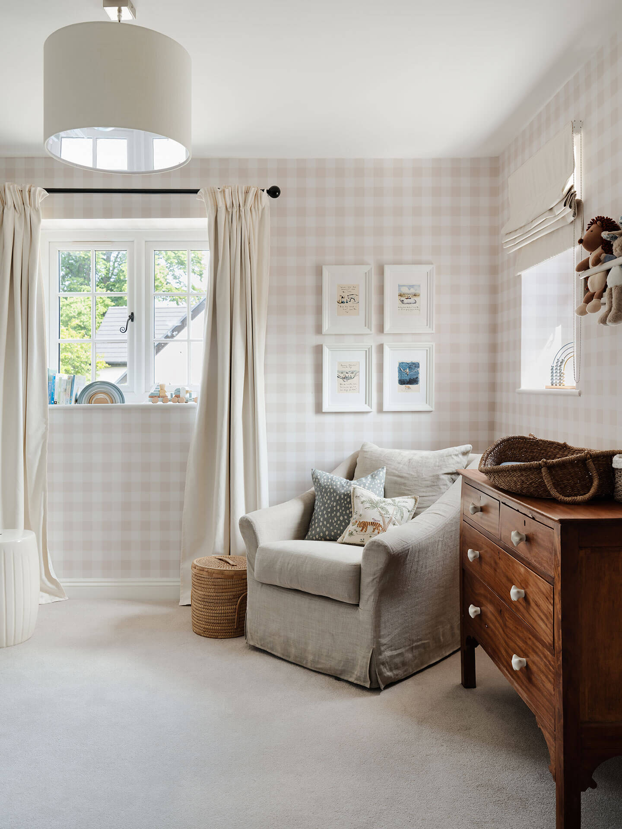
Set within a characterful listed farmhouse, the project focused on the transformation of the property’s converted stable spaces into light, welcoming and highly functional areas for a young family.
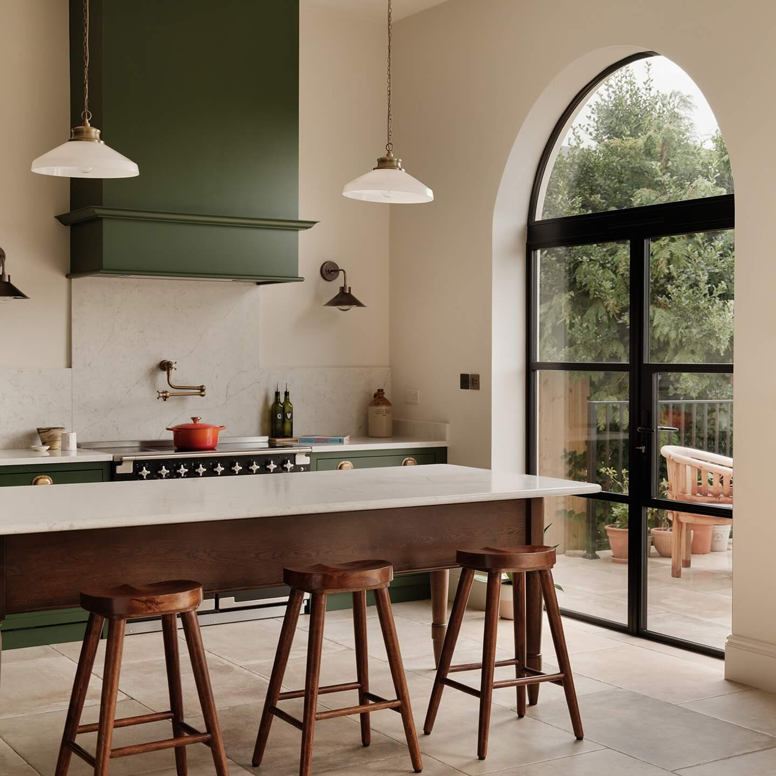
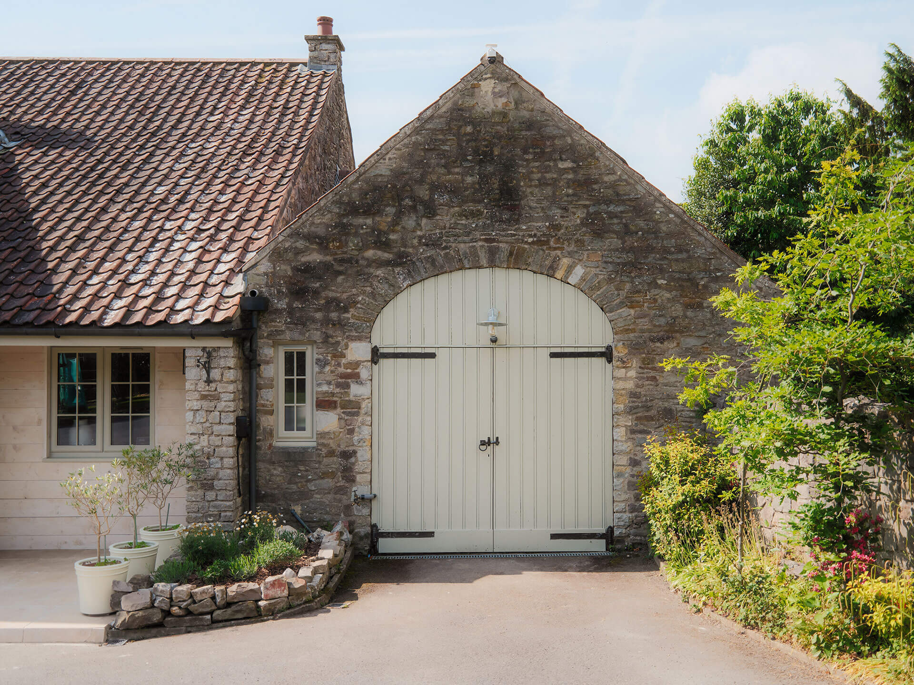
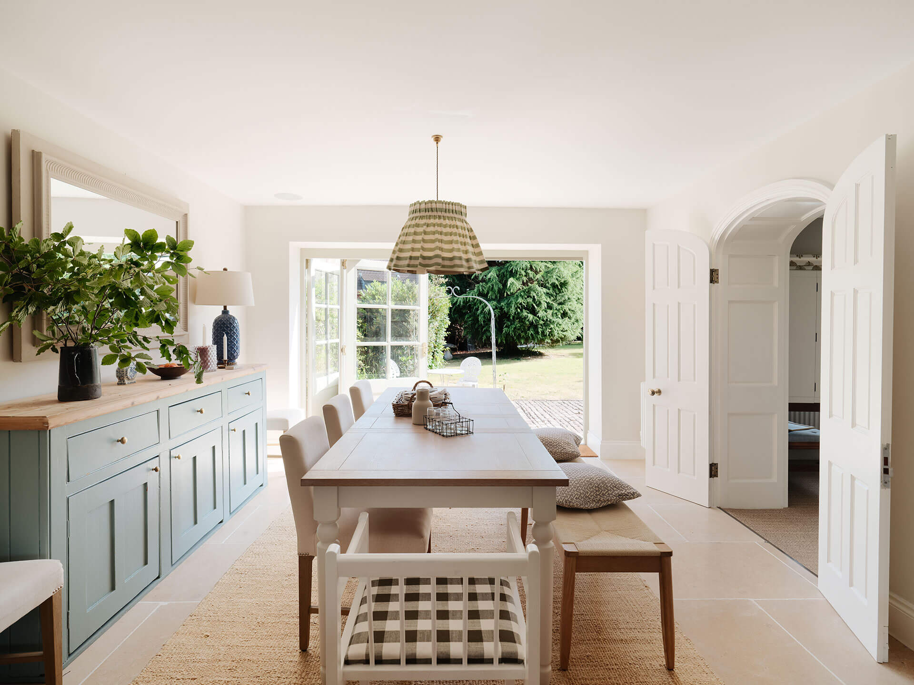
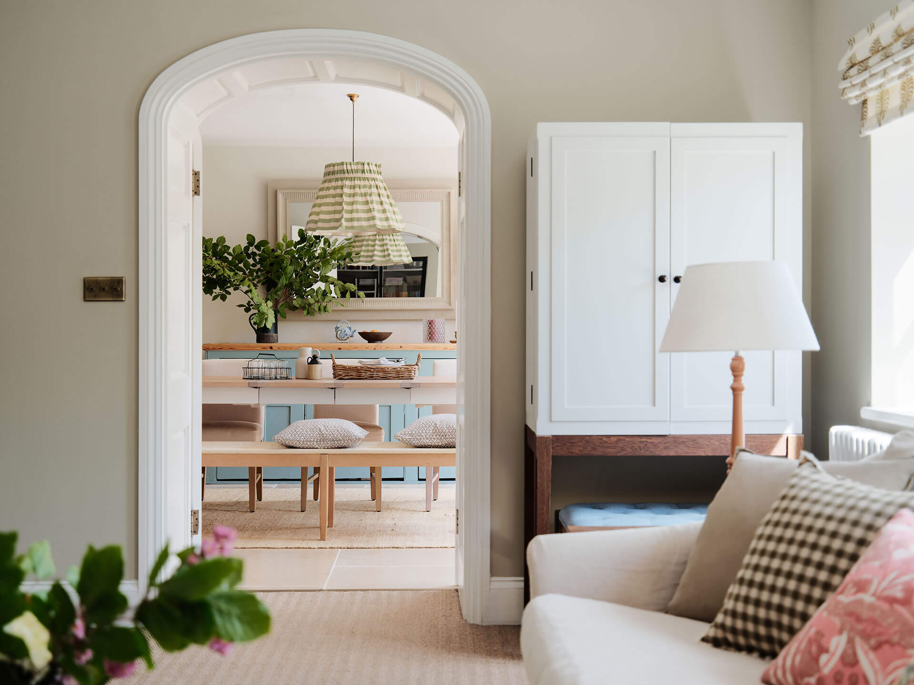
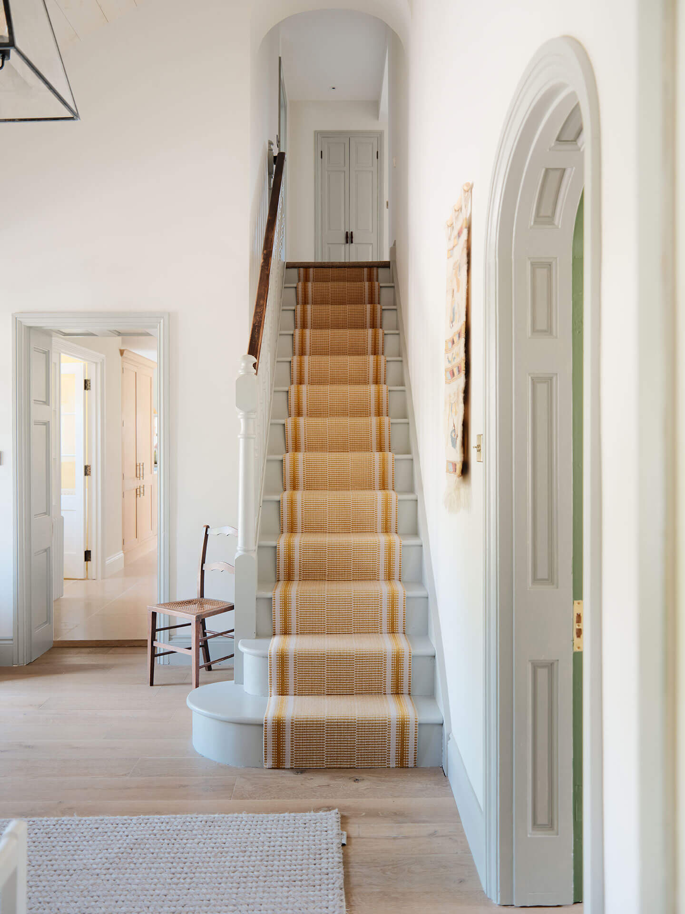
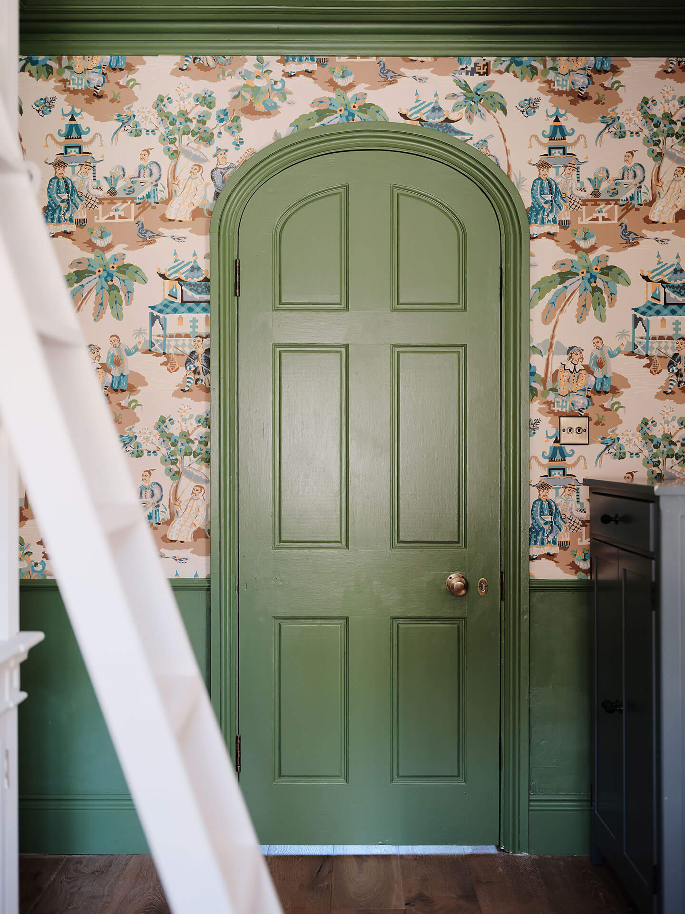
The existing building presented many of the features that make period properties so special, including the original stable arches, which became a defining feature of the finished home.
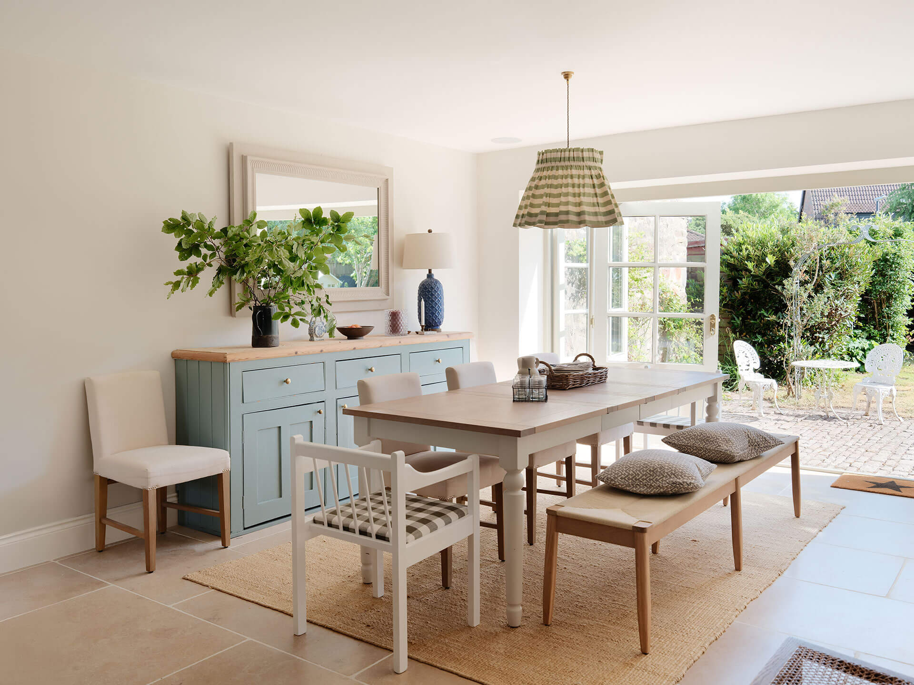
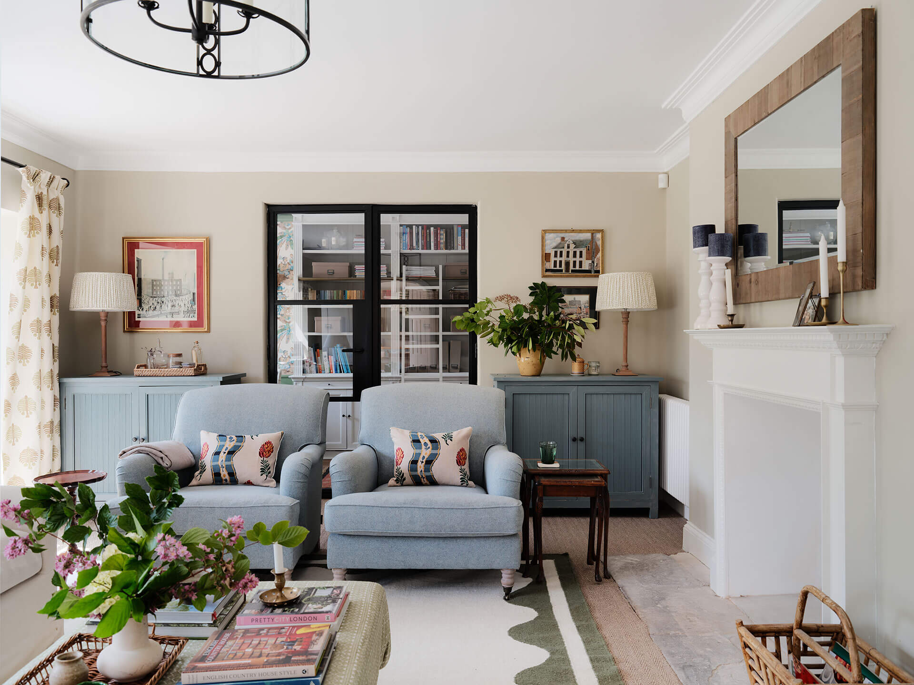
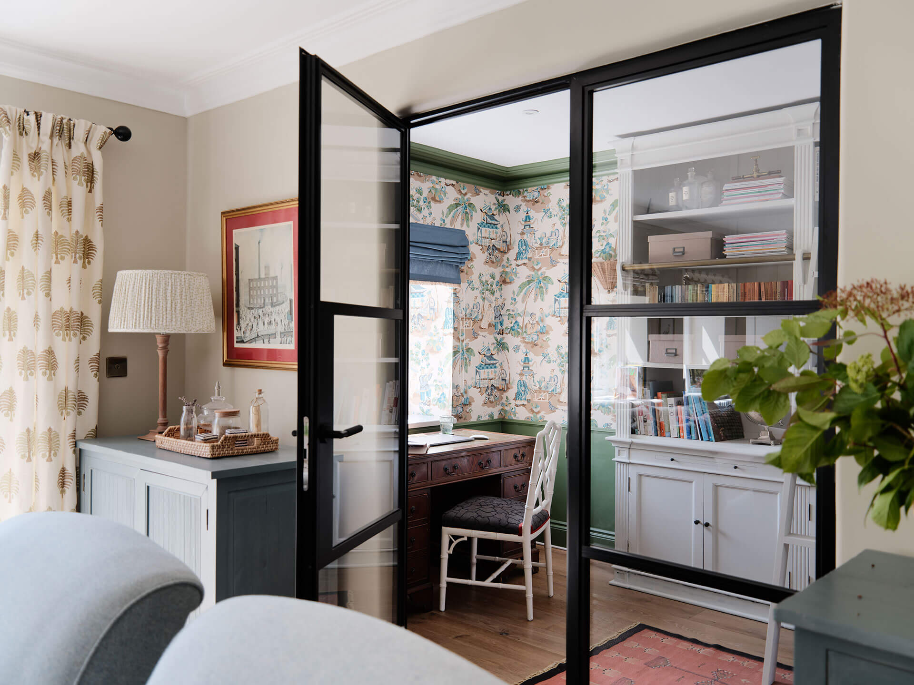
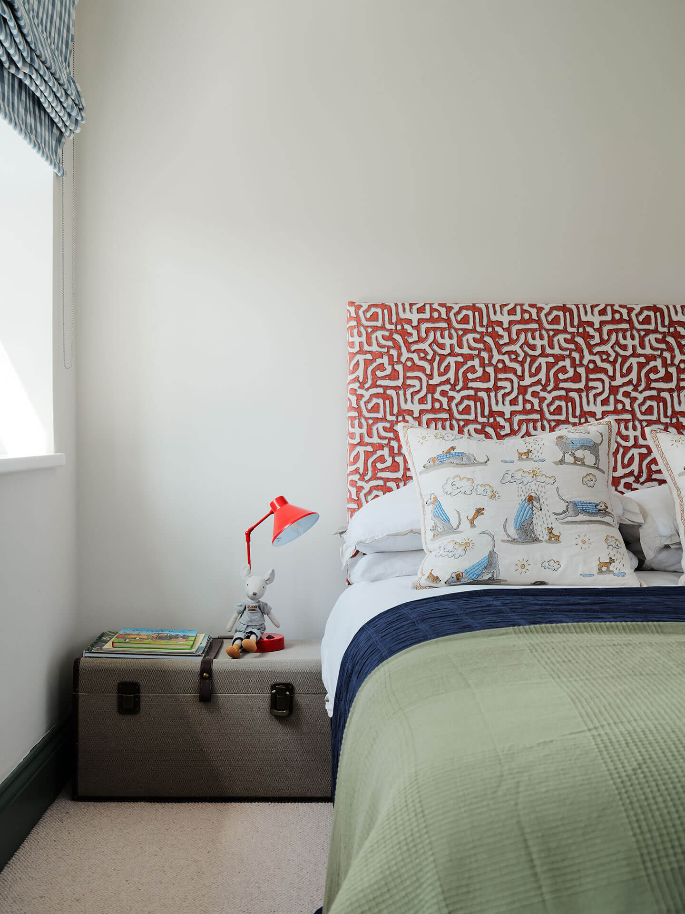
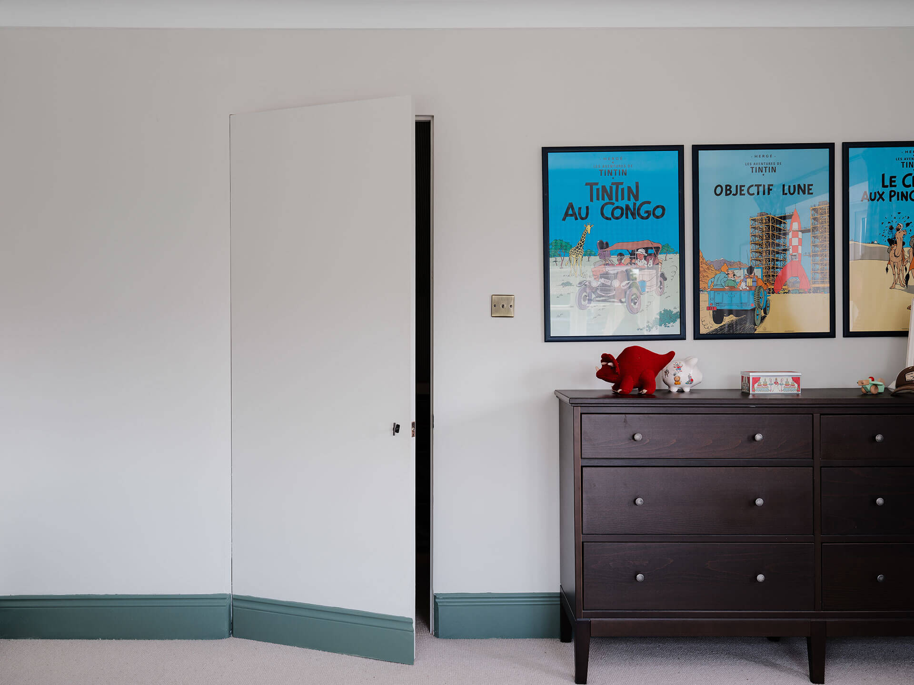
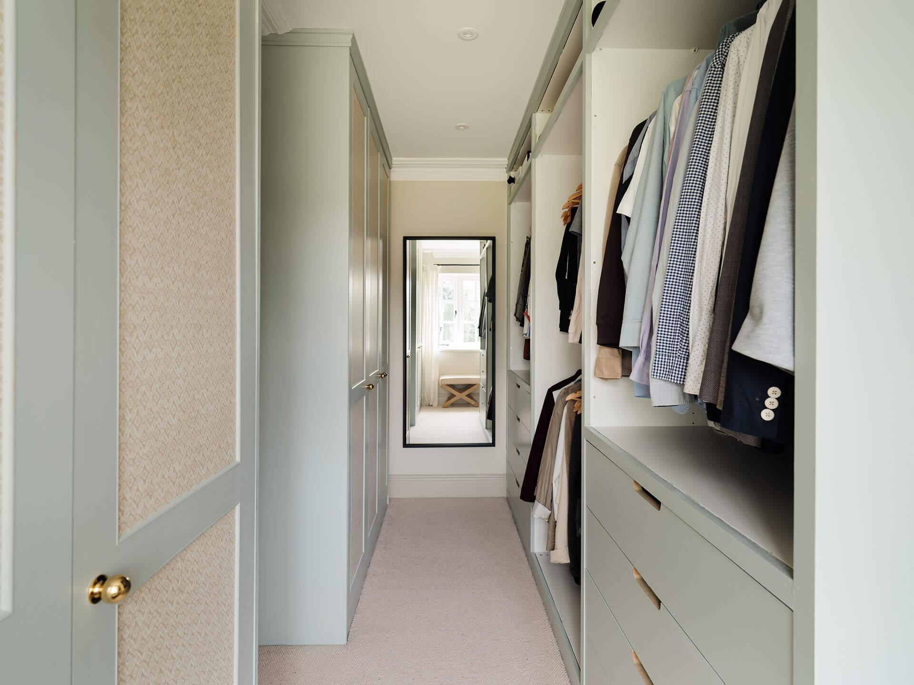
The interior architecture and design scheme carefully responded to this heritage, while introducing a more open layout, improved flow and a series of beautifully considered family spaces.
Our role was to deliver the construction and renovation works, working closely with the client, designers and specialist trades to ensure the design intent was realised while respecting the age and character of the property.
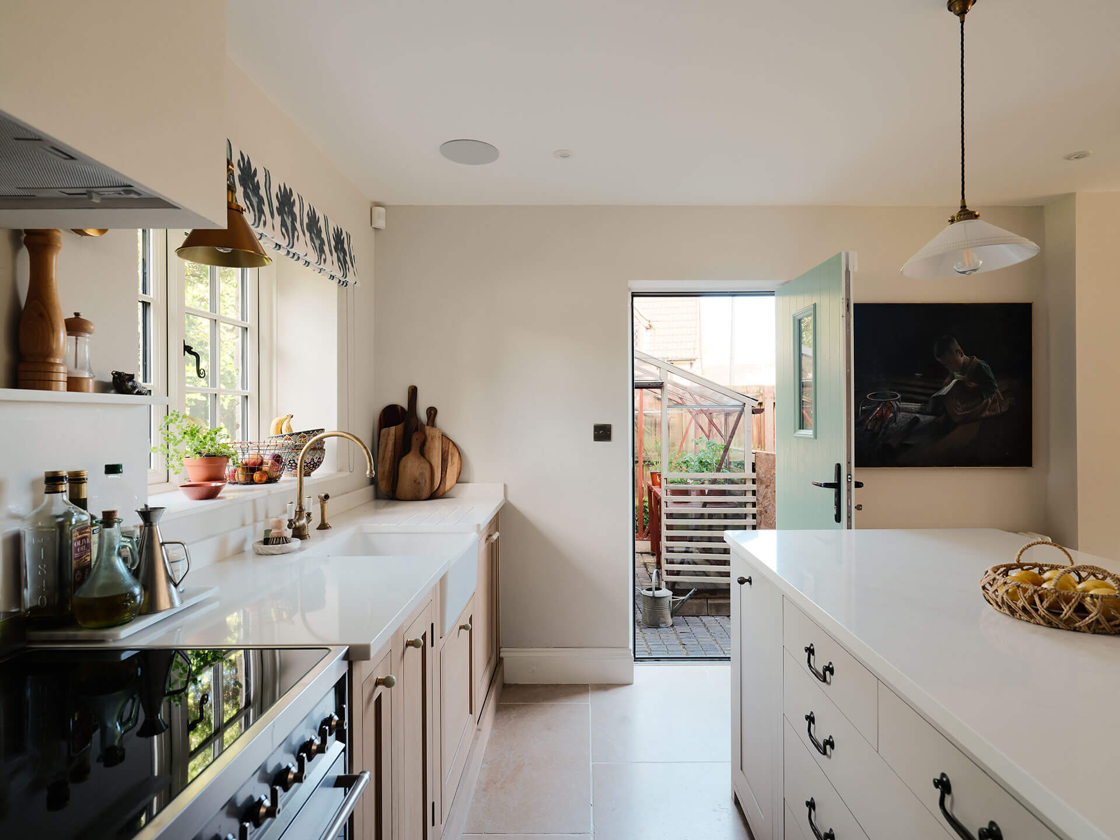
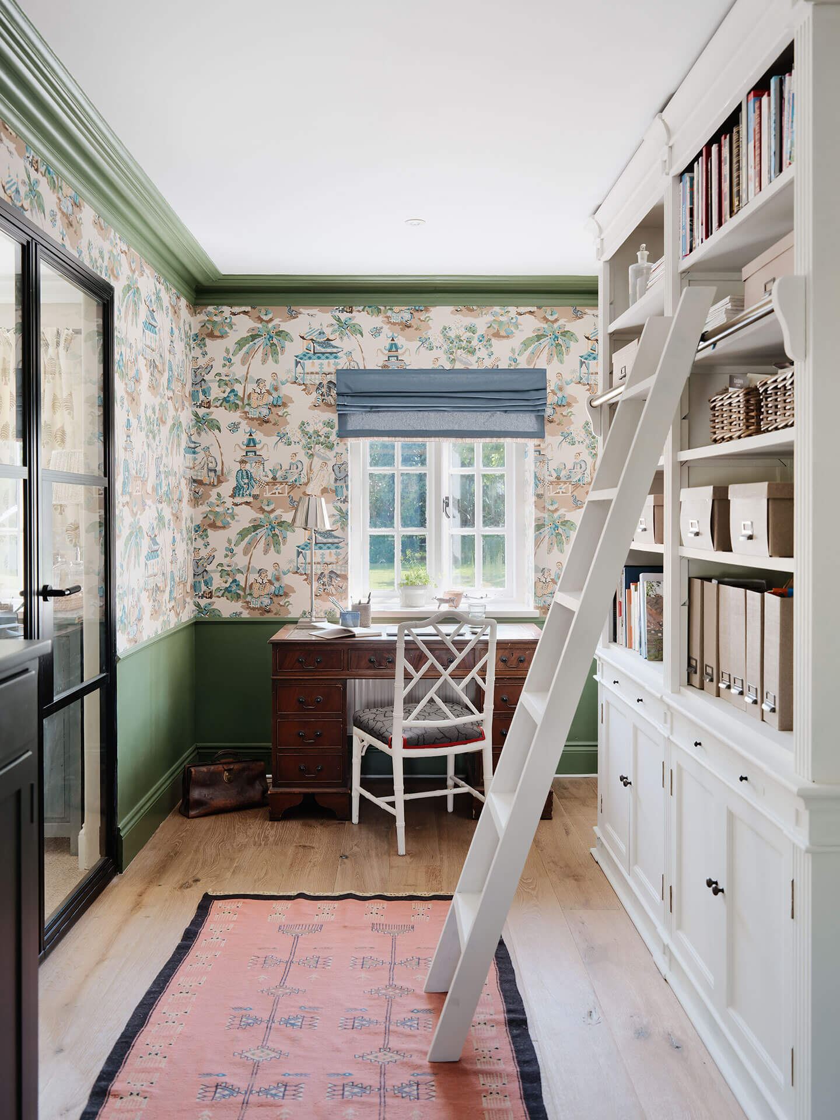
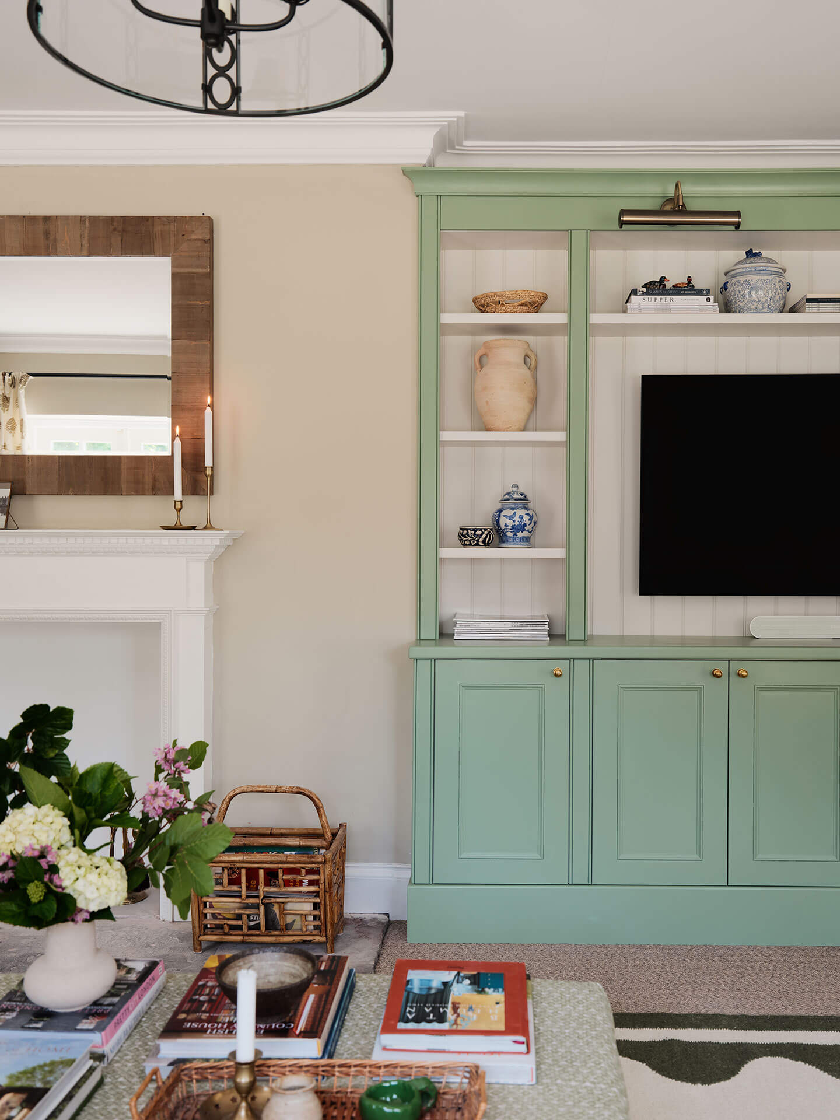
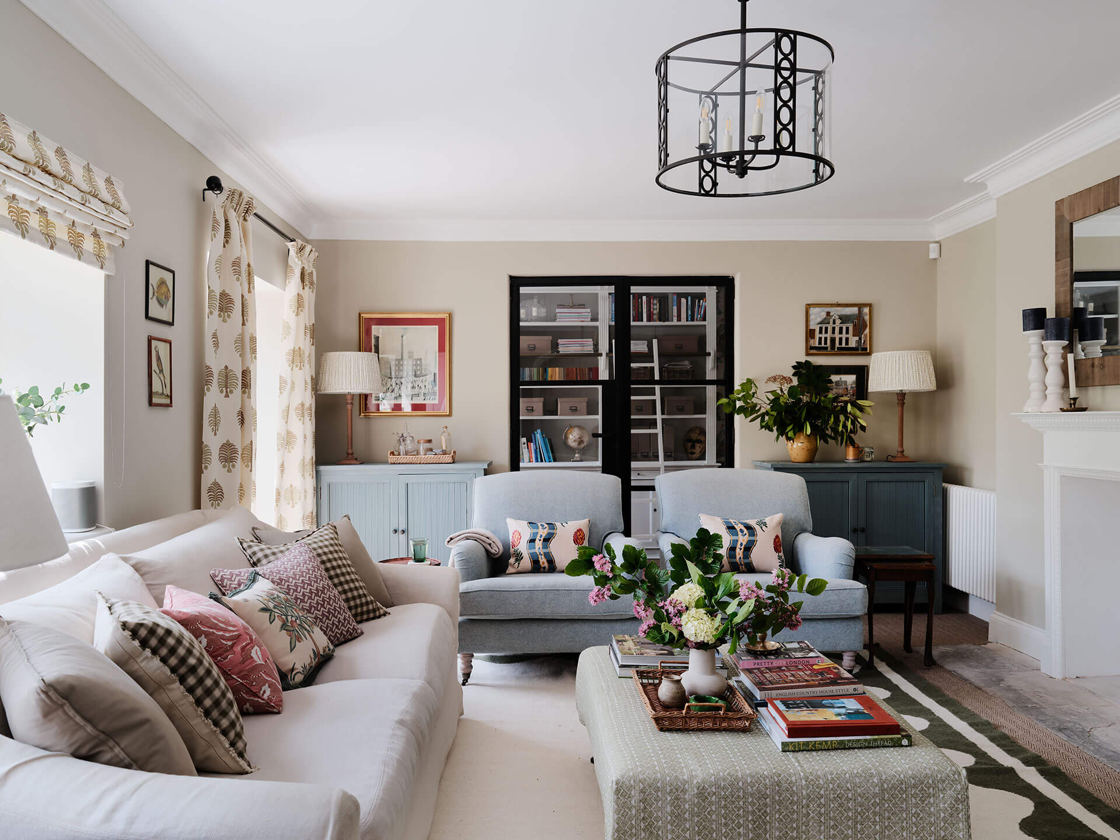
The Build
Working within a listed 17th-century property requires a very different approach to a standard renovation.
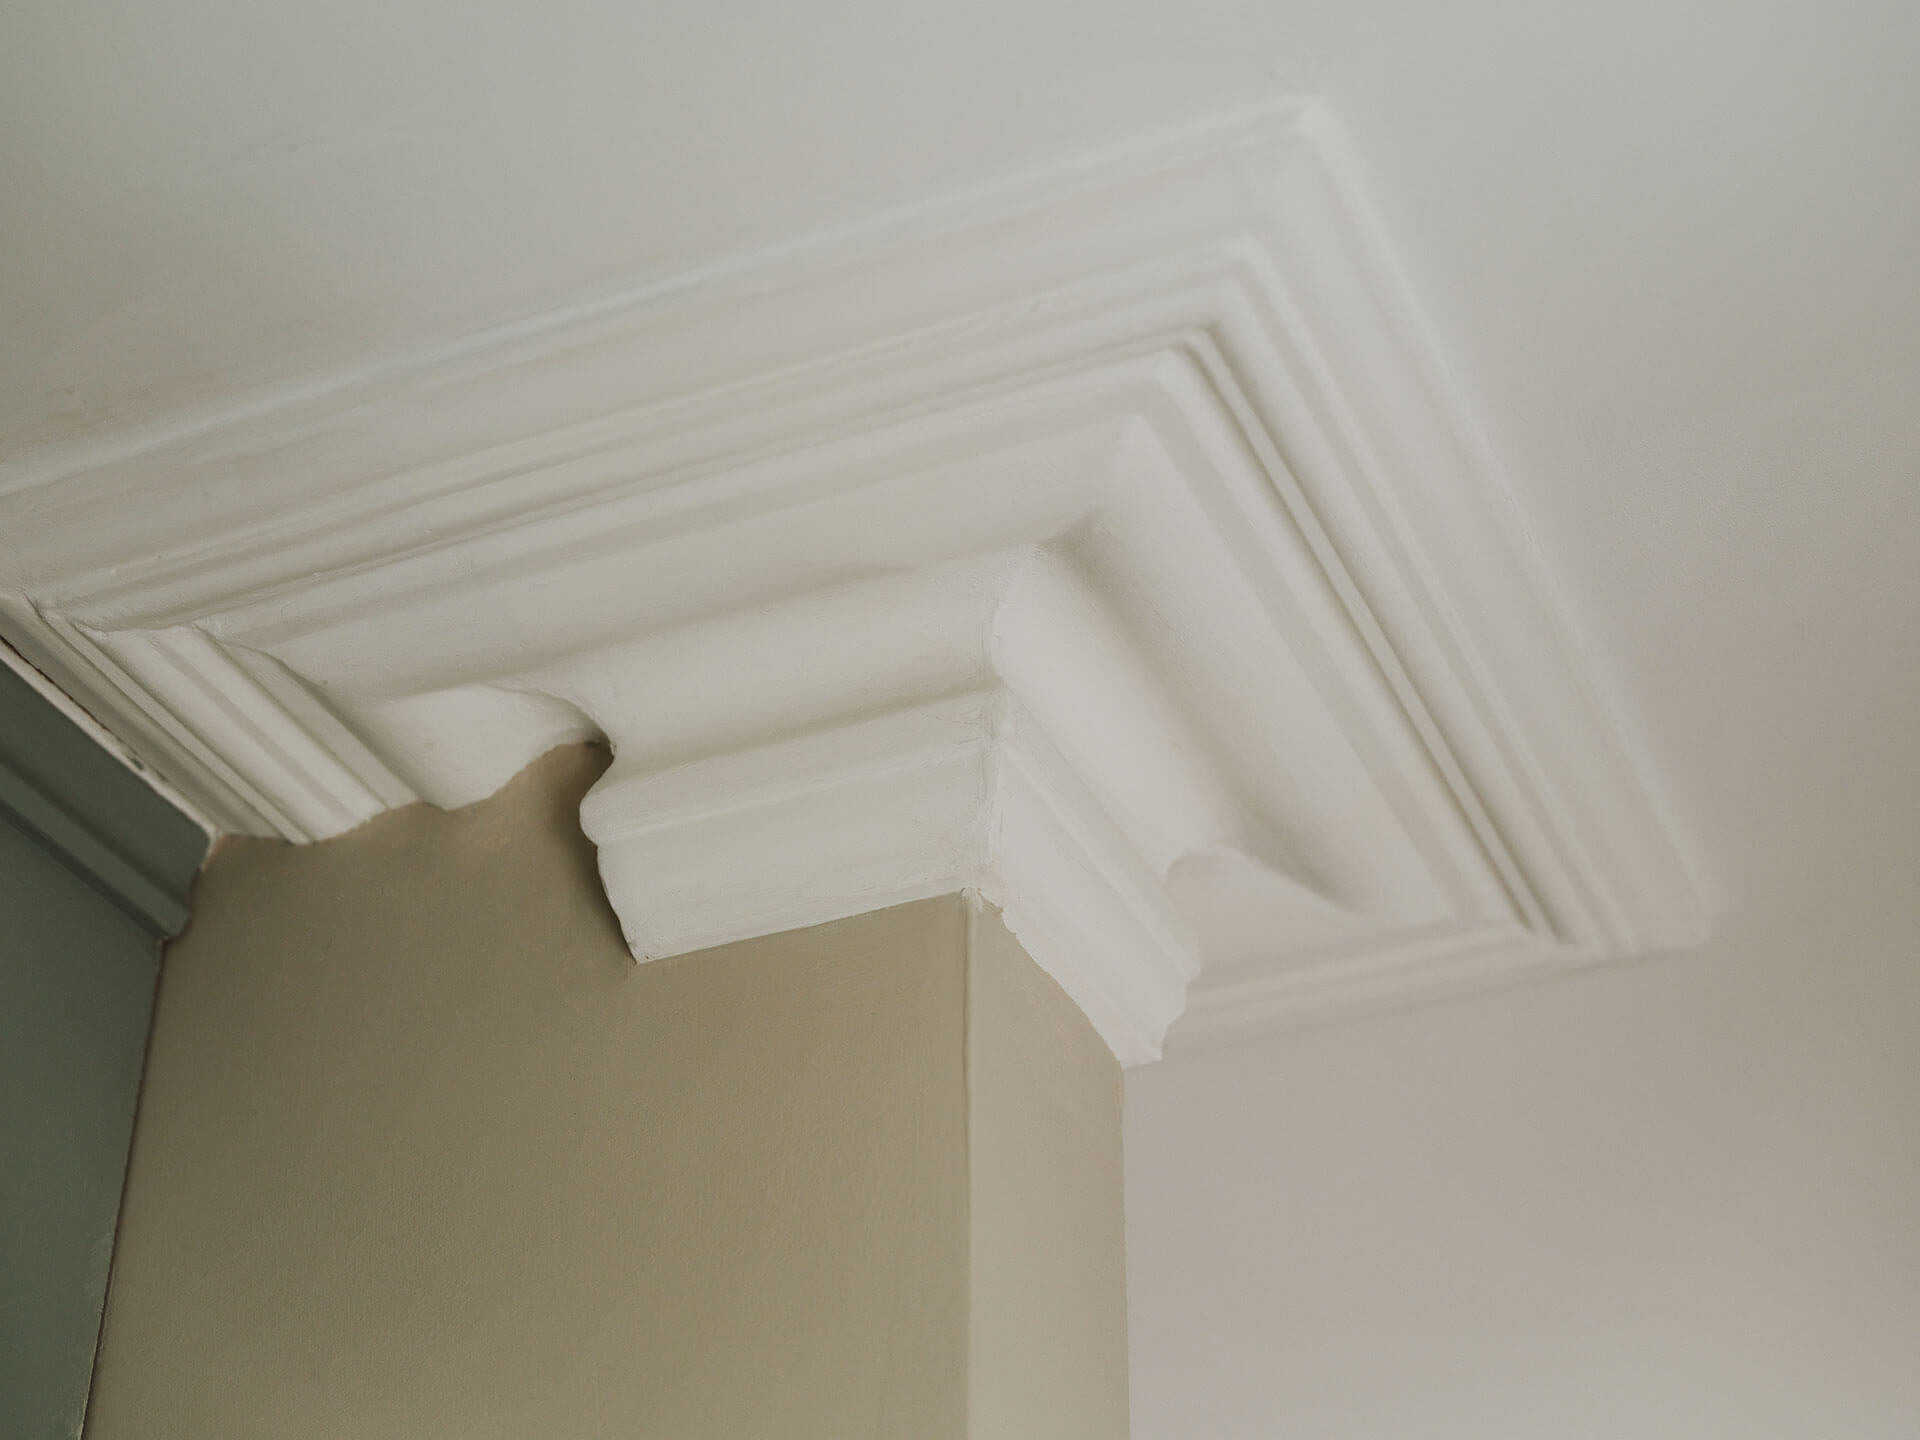
Existing features need to be worked with rather than around, new elements must sit comfortably alongside the original building, and every detail needs to be carefully considered throughout the construction process.
For this project, our team carried out the renovation and alteration works required to create a more open, light-filled family home while retaining the architectural details that tell the story of the building.
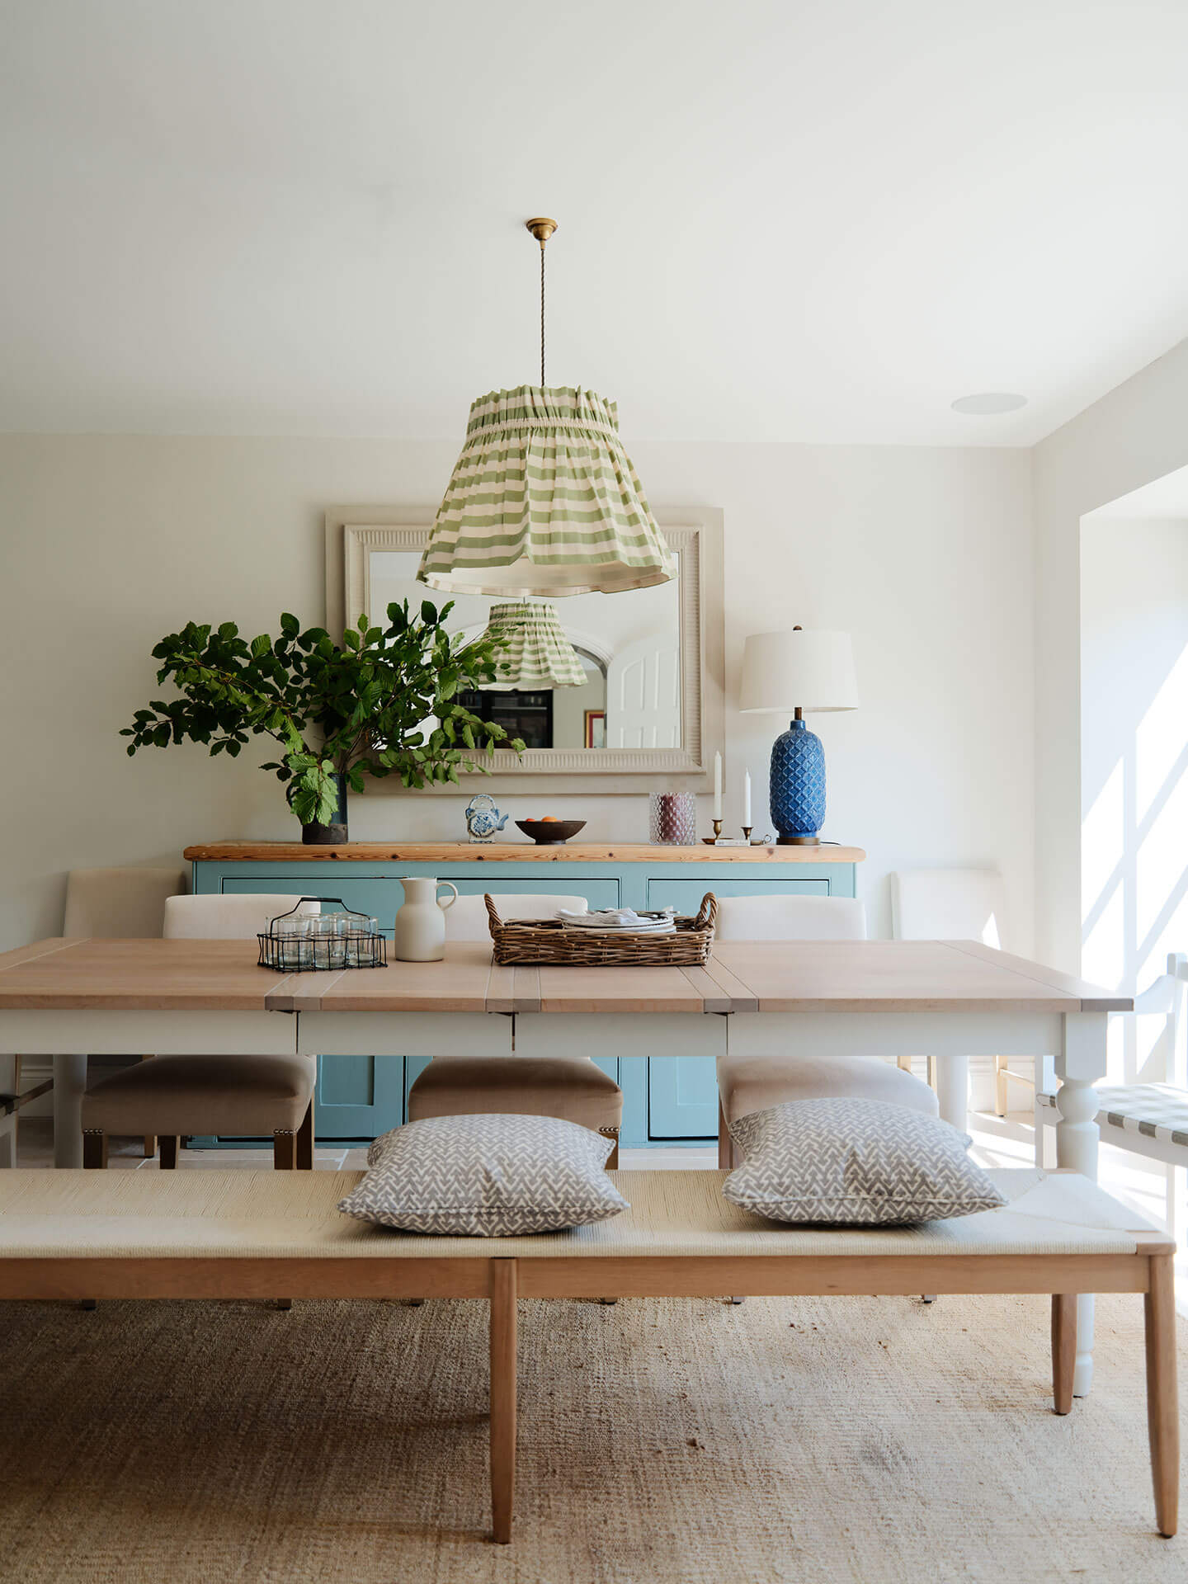
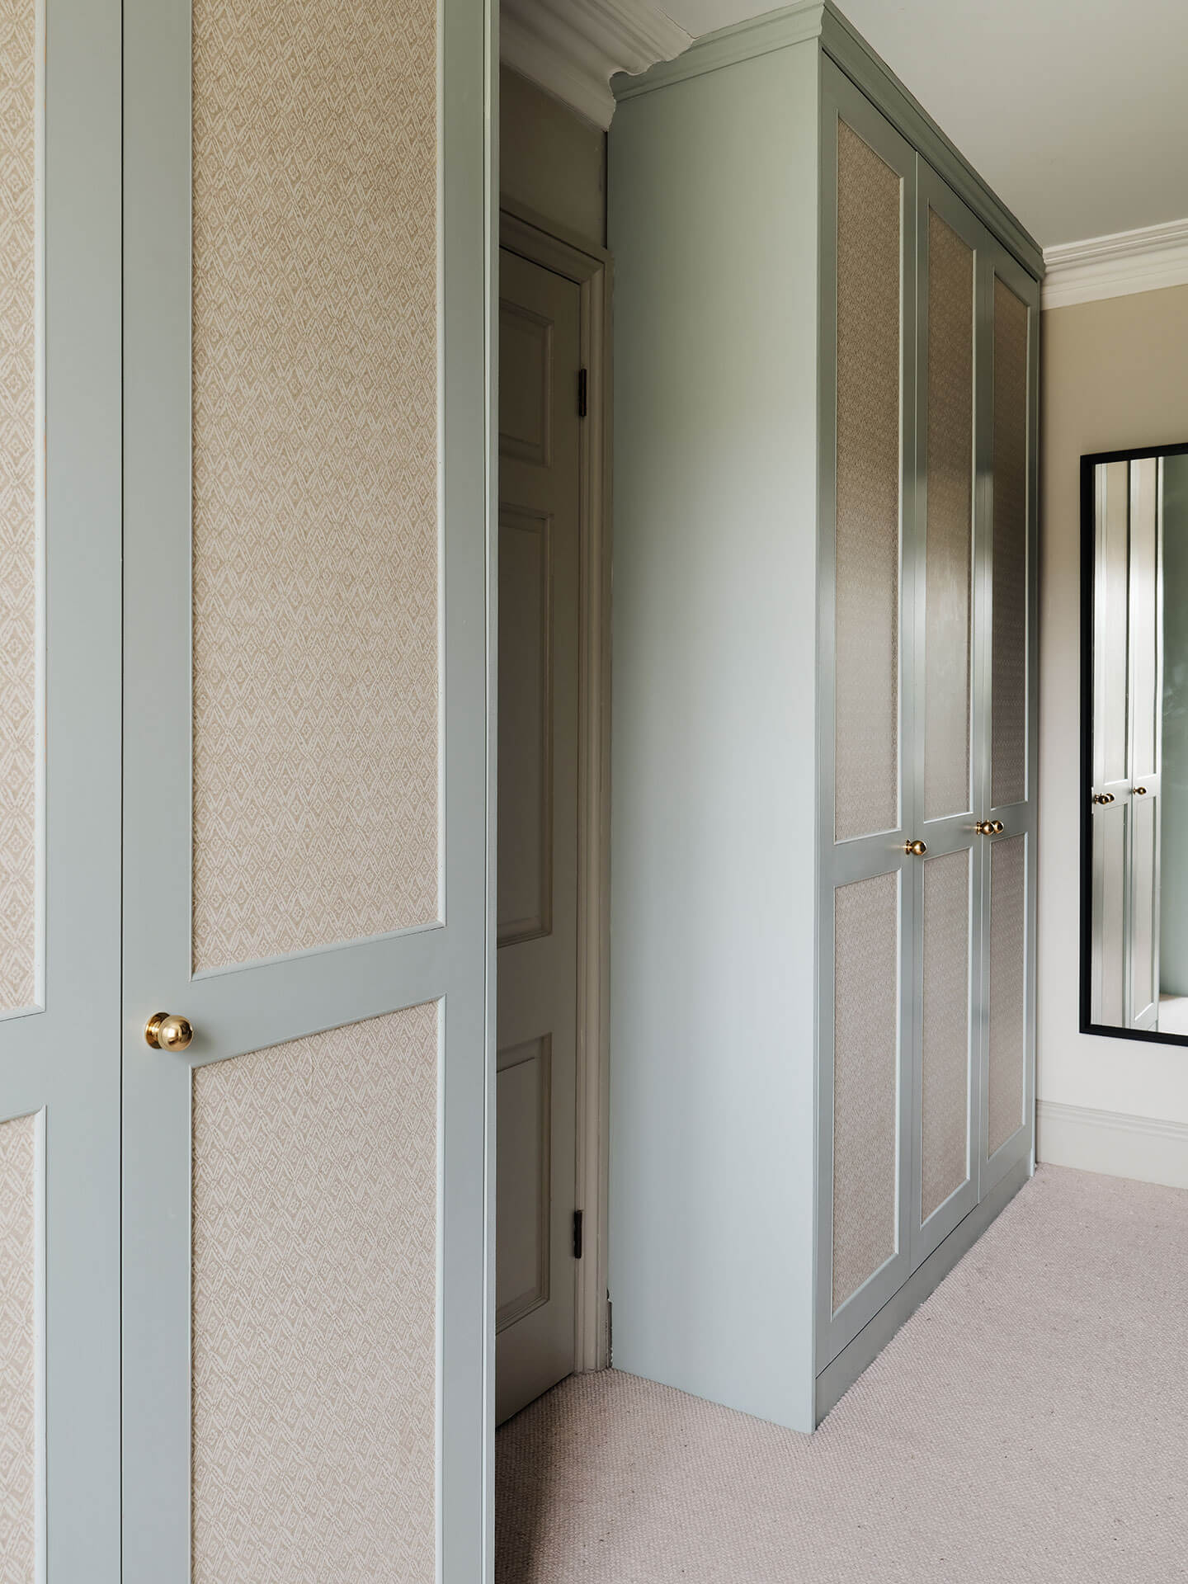
The original arches were carefully preserved and incorporated into the finished spaces, while new flooring, joinery, finishes and fittings brought warmth and cohesion throughout the home.
Key elements of our work included:
- Renovation of the converted stable areas within the listed 17th-century property
- Internal alterations to support the redesigned layout and improve the flow between spaces
- Careful retention and integration of original architectural features, including the stable arches

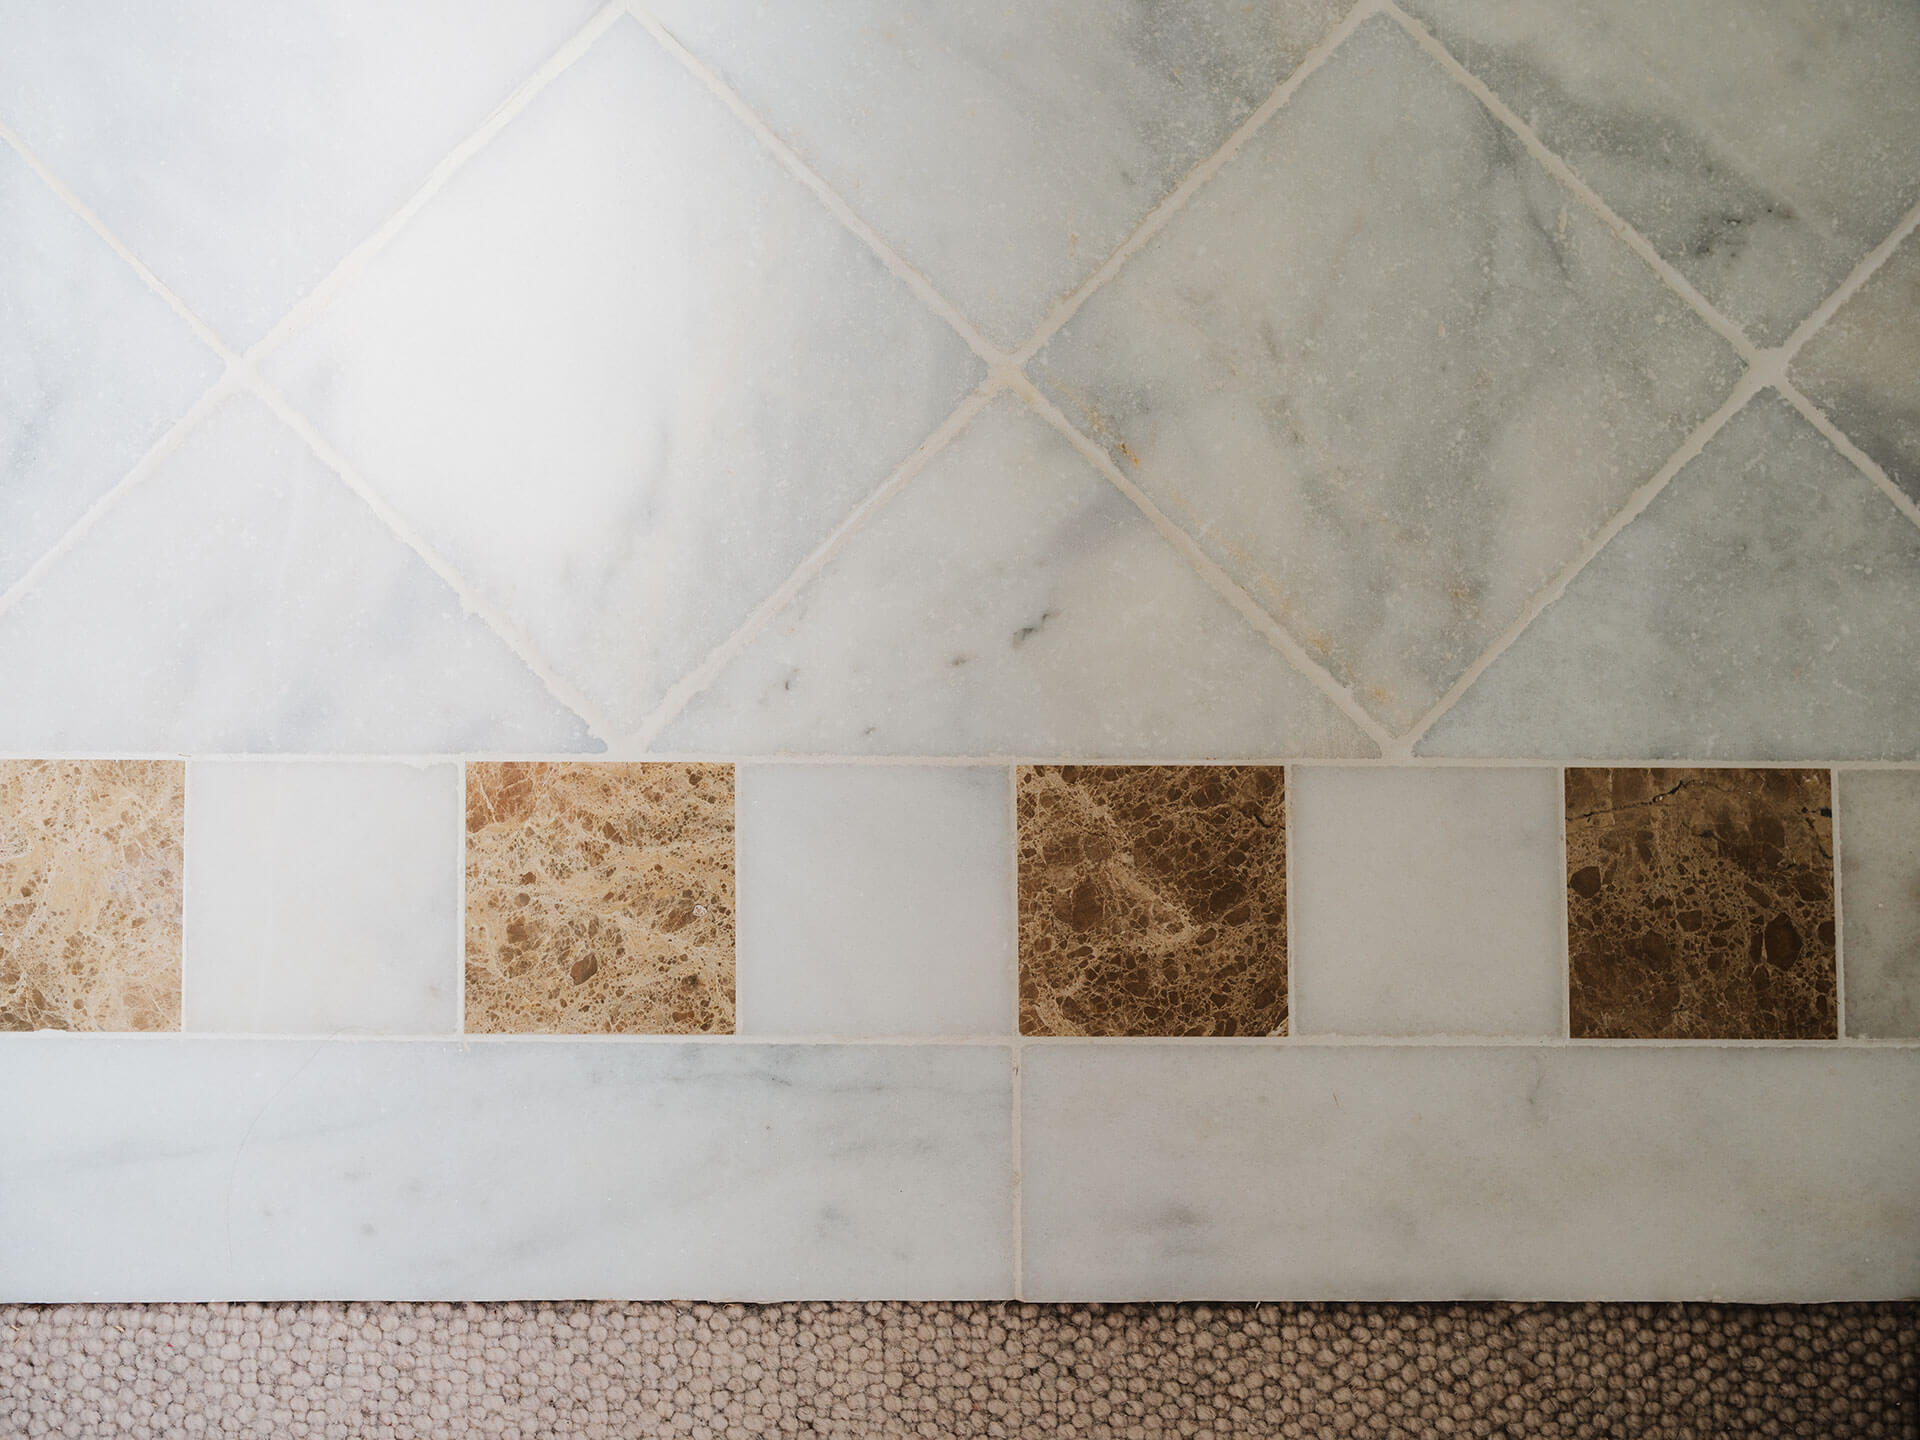
- Installation of beautiful timber flooring throughout key living spaces

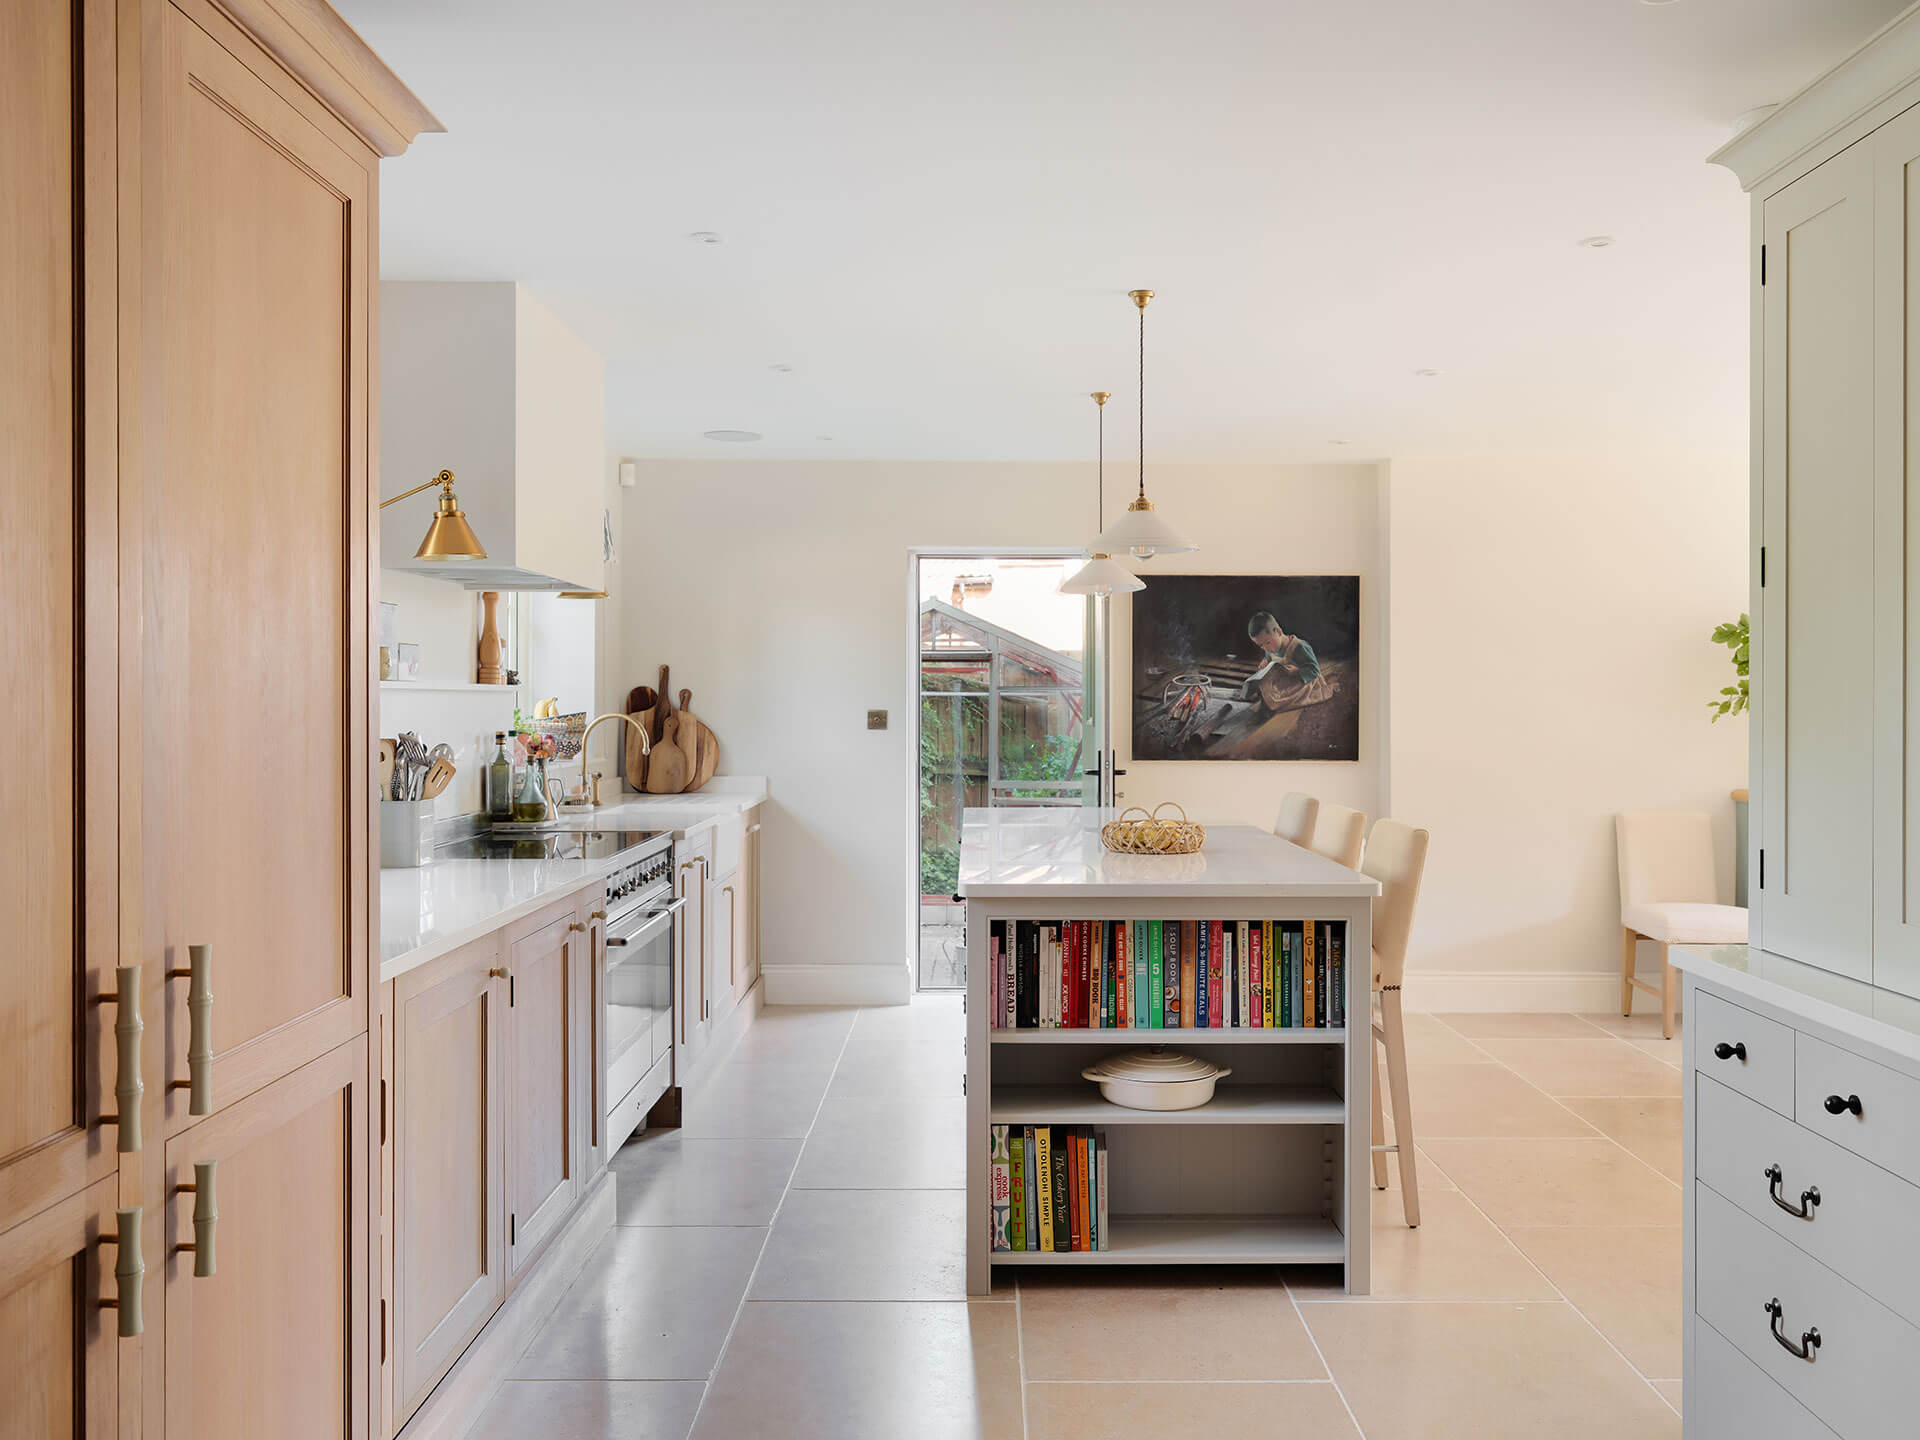
- Construction and installation work across the kitchen, pantry and utility areas
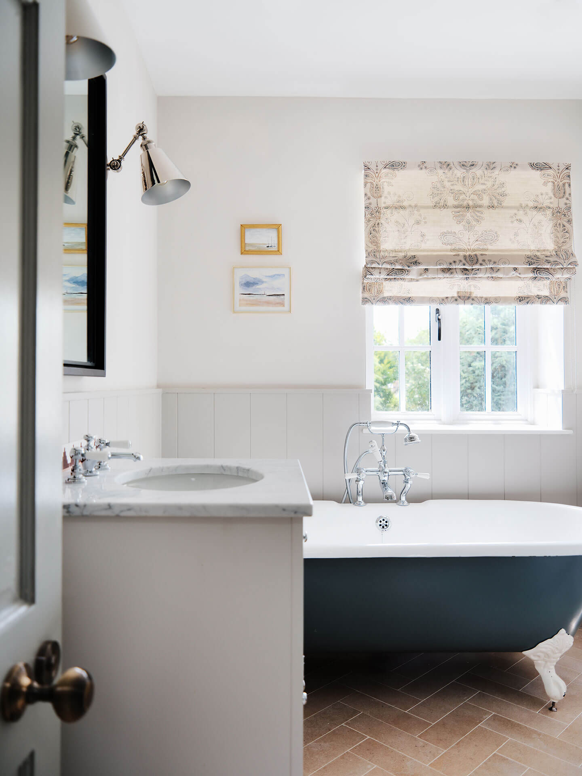
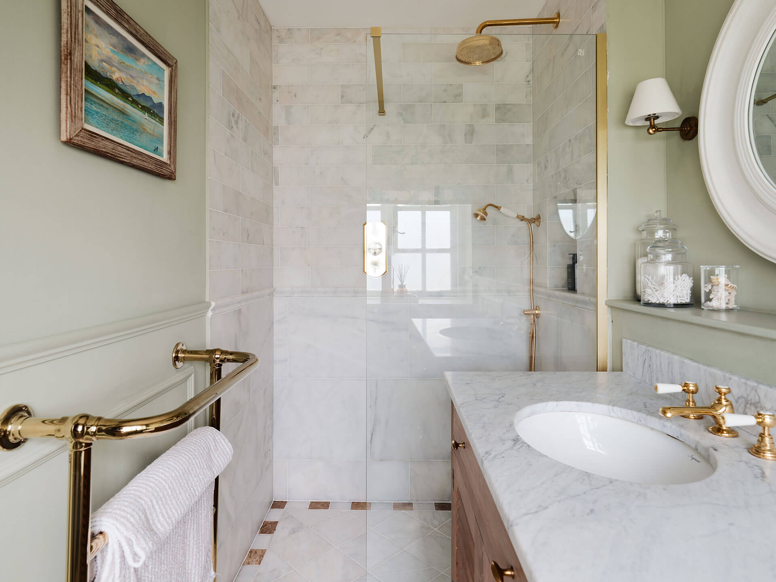
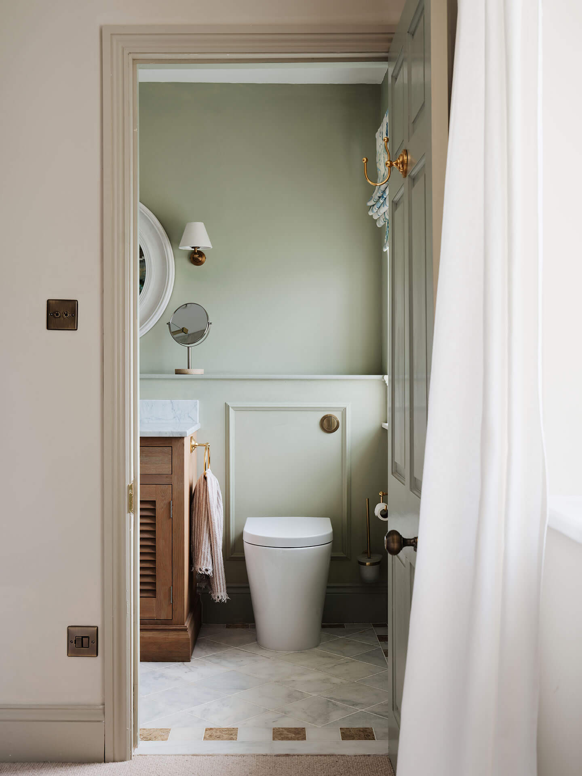
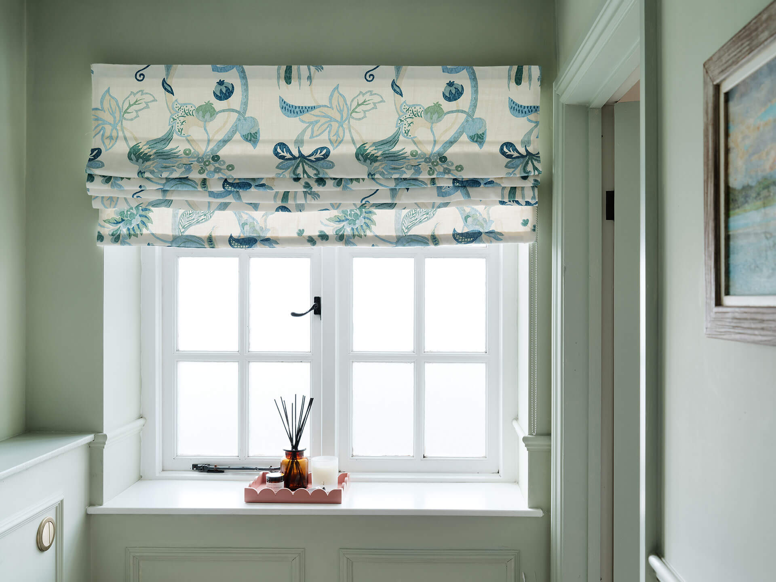
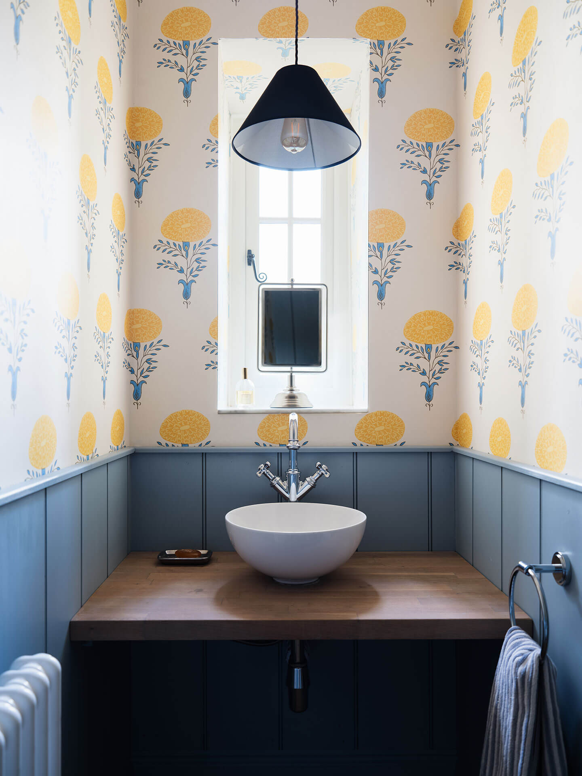
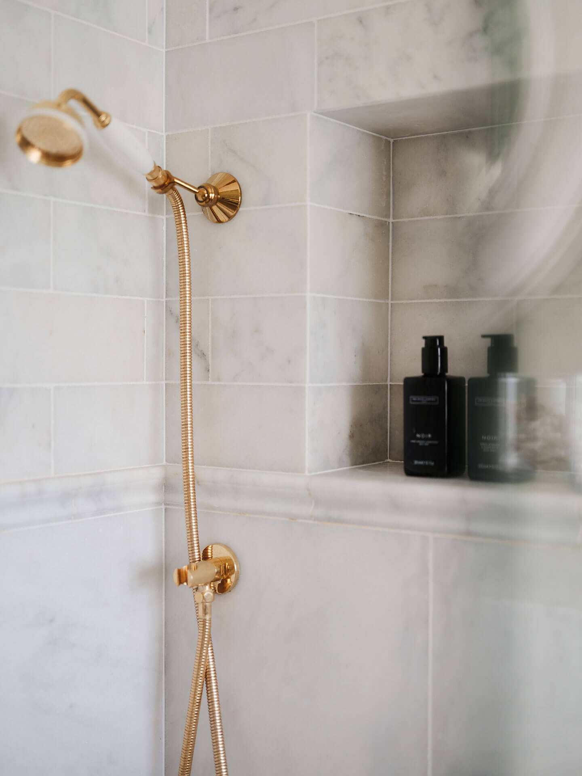
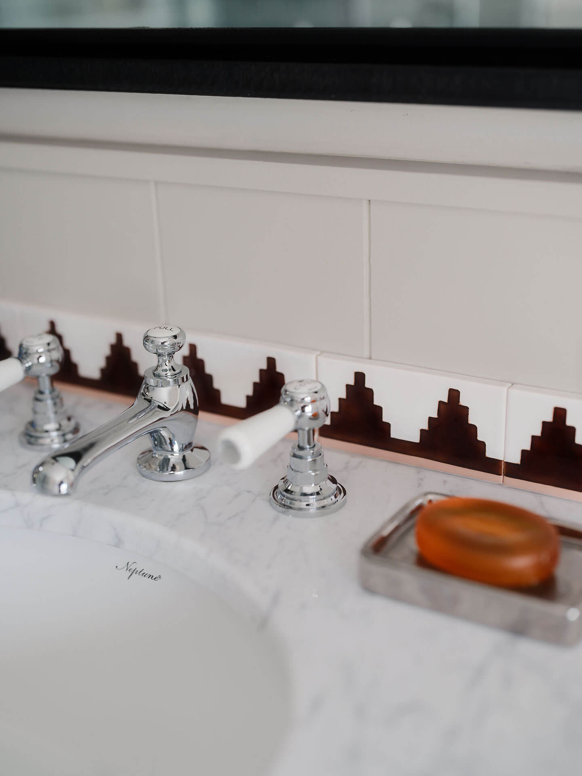
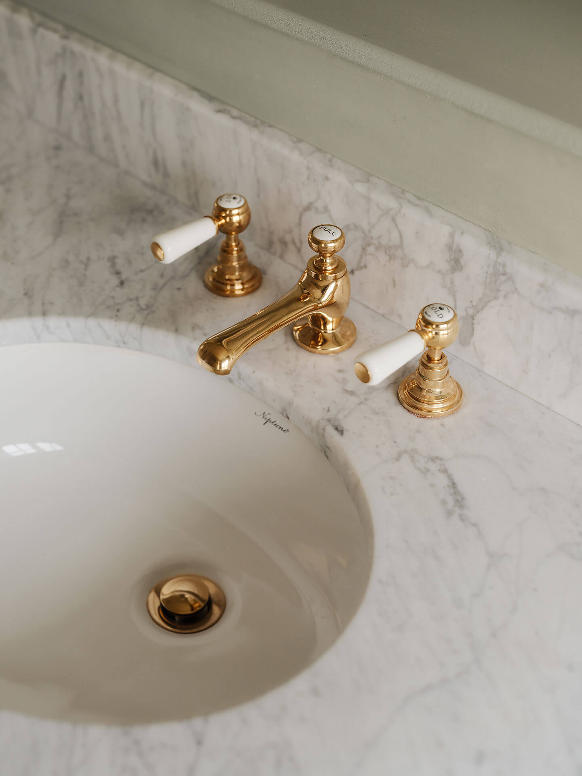
- Bathroom renovation and installation
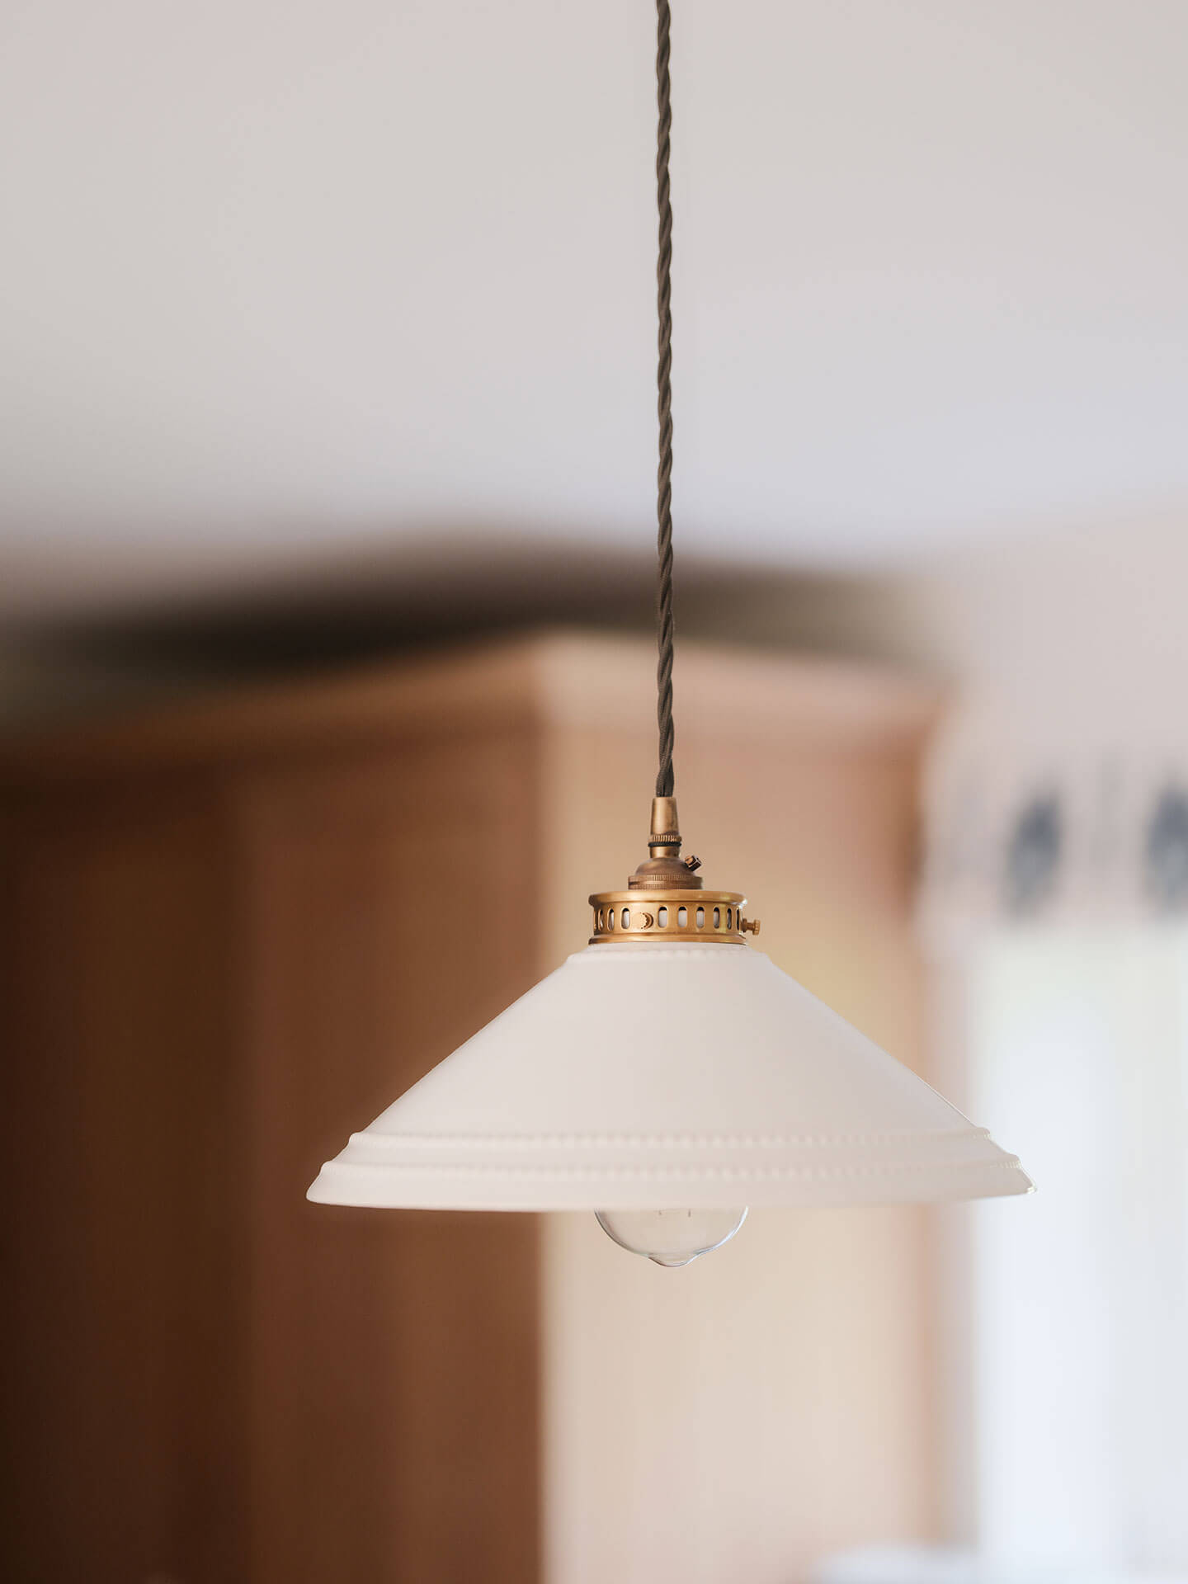
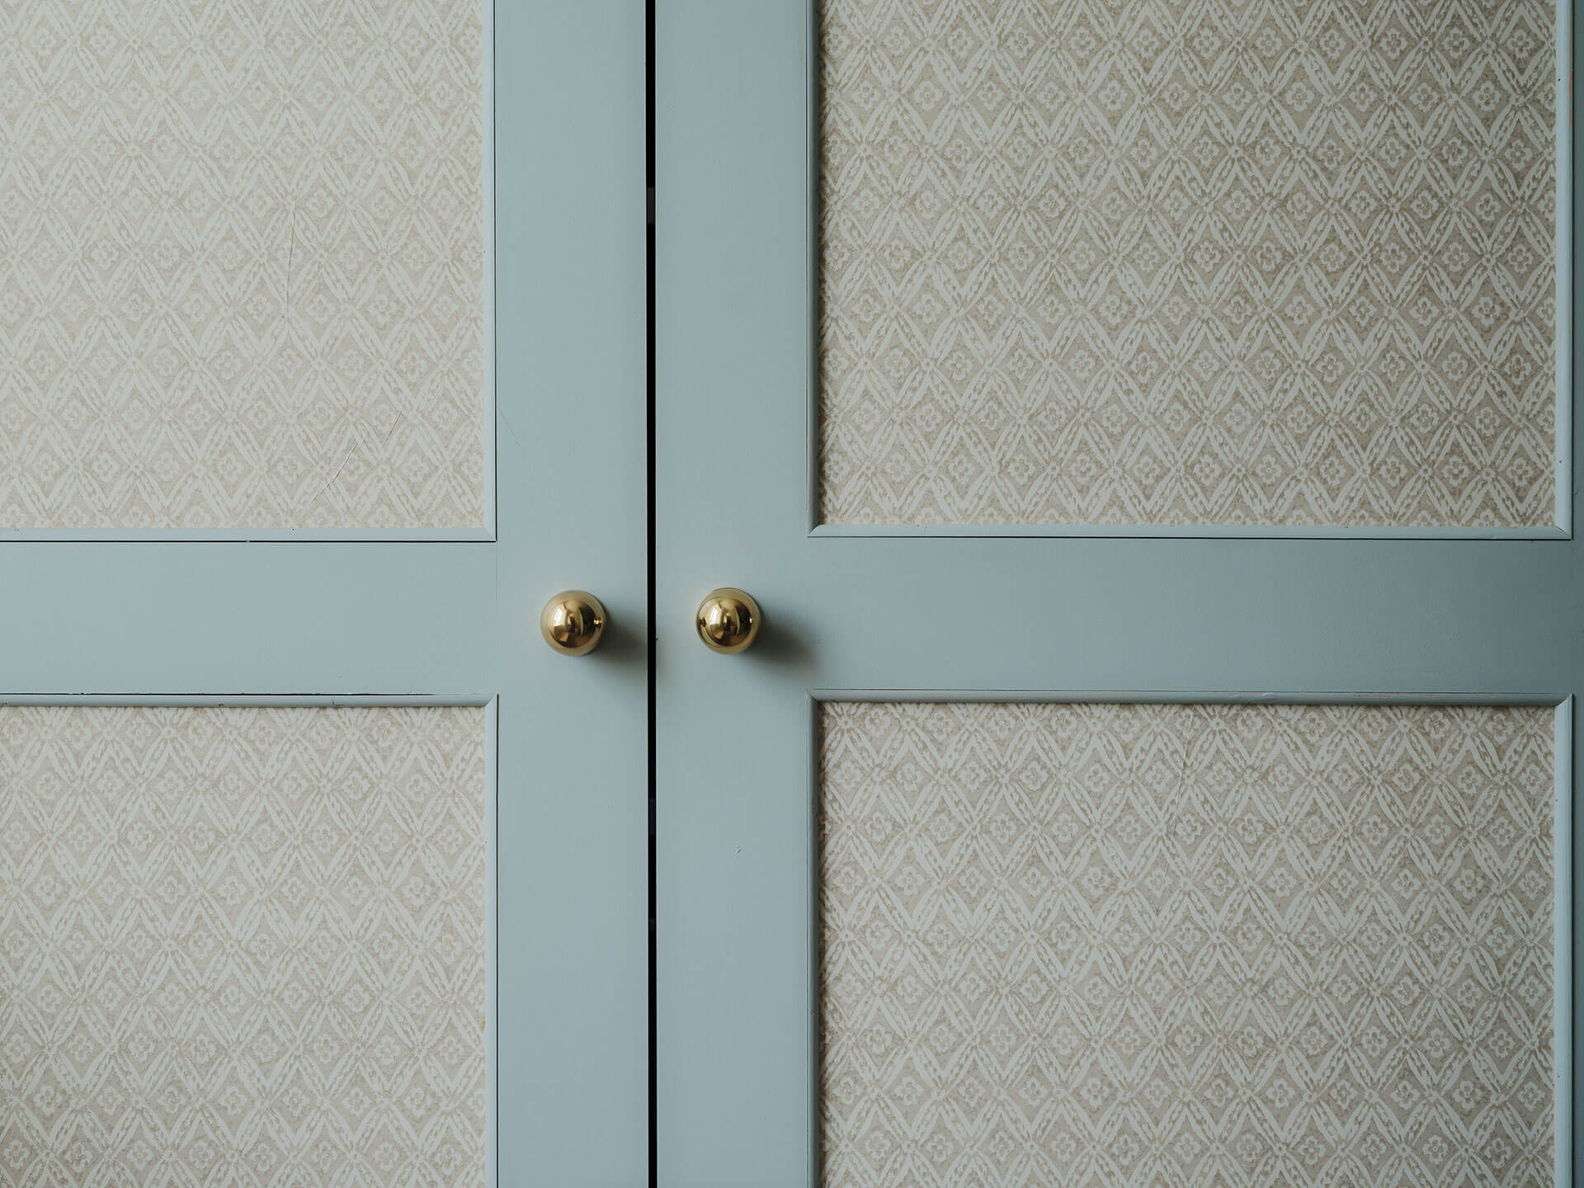
- High-quality internal finishes and detailing throughout
- Coordination with the client, interior designers and specialist trades
- Careful management of construction within a sensitive period property
Outcome
The completed home strikes a considered balance between historic character and contemporary family living.

Original architectural details remain an integral part of the property, while the newly configured spaces feel brighter, more open and better suited to the needs of a modern family.
For The Build Bristol Group, this project is a great example of what can be achieved when thoughtful design and skilled construction work together. Rather than competing with the property’s history, the renovation allows its original character to remain at the heart of the finished home.
Services Provided:
- Main Contractor / Construction Delivery
- Residential Renovation
- Listed & Period Property Works
- Internal Alterations
- Kitchen, Pantry & Utility Installation
- Bathroom Installation
- Flooring & Internal Finishes
- Project & Trade Coordination
Project Team
Interior Design: Studio BN Interior Design
Construction & Project Delivery: The Build Bristol Group